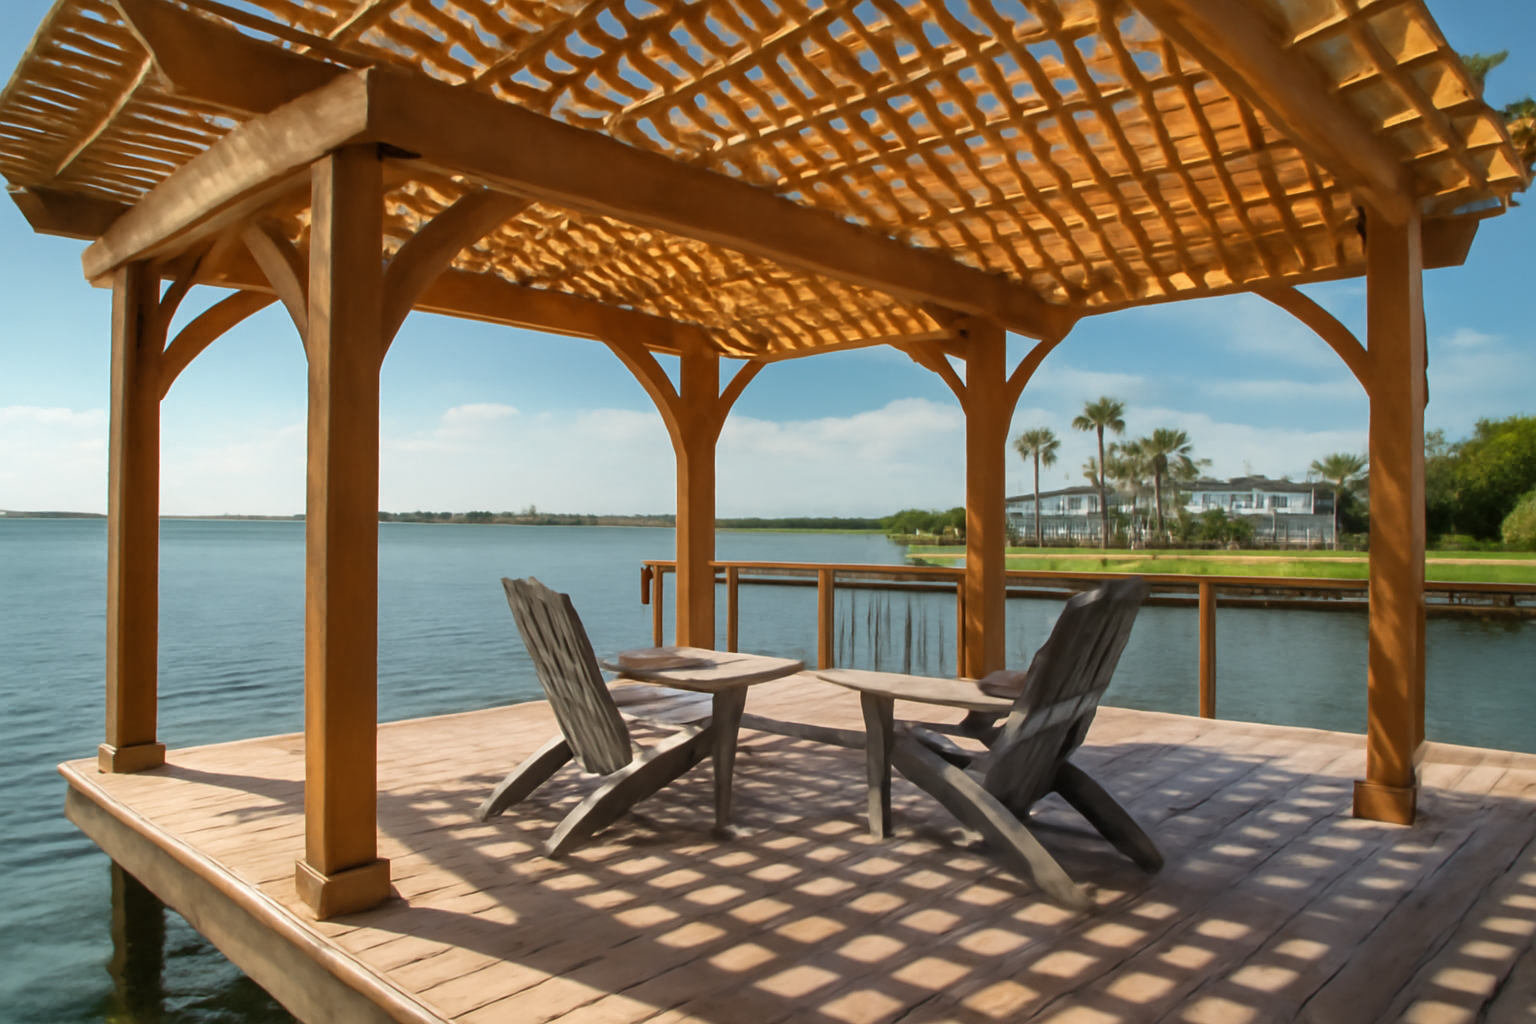
Most waterfront property owners don’t realize that adding a pergola over a dock triggers federal permitting before you ever touch a local building inspector. That’s the mistake that cost one Pensacola Bay homeowner everything. He’d already poured footings, ordered lumber, and framed out a beautiful overhead structure without filing a single piece of paperwork with the Army Corps of Engineers. The county issued a stop-work order, and he tore it all down — every nail, every board. I’m writing this guide to help you avoid that exact outcome, because the permitting sequence needs to come before your first material order, not after.
Over twenty years along the Gulf Coast, I’ve built pergolas on fixed docks, floating docks, and everything in between across three different states — each with its own permitting logic and code quirks. What I’ve consistently found is that homeowners aren’t hesitant about the construction work itself. The paperwork is what makes them anxious. My intention with this guide is to strip away that confusion and make both the administrative and physical parts of the project straightforward.
This article walks through federal and state permitting requirements, selecting materials that won’t fail in saltwater and spray, structural decisions that account for dock movement, and the connector systems I’ve come to rely on for these builds. I’ll also be direct about the moments when your scope exceeds DIY capability and a licensed professional needs to step in. Let’s start.
Build Pergola Over Dock: Permits, Materials, and Why Sequence Matters
The biggest design trap I witness repeatedly: people envision their pergola first and then ask permitting questions afterward. That puts the cart before the horse. In my work, your permit office’s requirements should shape your design — not the reverse. Three levels of authority have jurisdiction over anything built above navigable water: your municipality, your state’s environmental agency, and potentially federal regulators.
Federal oversight falls under Section 10 of the Rivers and Harbors Act, which gives the U.S. Army Corps of Engineers authority over structures in navigable waterways. Should your dock occupy navigable water — and statistically, most Gulf Coast docks do — a permanent pergola overhead may fall under Section 404 Clean Water Act permitting or one of the Nationwide Permits (commonly NWP 3 for routine dock maintenance work or NWP 27 for structures supporting aquatic habitat). These permits aren’t prohibitively complex, but the review timeline can stretch to 60 or 90 days depending on your district office and current workload.
Layered above federal requirements are your state and county rules. In Florida, both the Department of Environmental Protection and your regional Water Management District scrutinize dock structures. Along the Gulf, most counties demand a local building permit paired with structural documentation signed by a licensed engineer whenever you add vertical framing over water. That engineer review typically runs $400 to $800 in fees. Resist the temptation to skip it — I’ve had clients whose engineer’s calculations revealed a roof design that would have buckled under the wind pressures we see in tropical systems.
Documentation You’ll Need at the Permit Counter
- A site plan that locates your dock relative to your shoreline boundaries and property edges
- A detailed elevation drawing showing the pergola’s height, spacing between posts, and proposed beam dimensions
- Technical documentation for your chosen fasteners and bracket hardware
- Any prior permit documentation for the underlying dock structure
- Your property survey identifying the mean high-water mark
Selecting Materials Built to Withstand Salt and Spray
This is where my perspective gets strong — and with good reason. Over the years, I’ve watched pressure-treated pine pergolas deteriorate in less than five years when built over saltwater. The coastal environment presents a multi-front assault: salt aerosols, relentless UV rays, perpetual moisture, and direct water splash all conspire to decay unsuitable materials at accelerated rates. Your material selection hinges on three core elements: the lumber species and its chemical treatment, the fastener composition, and how your brackets and connectors handle corrosion.
On my coastal projects, lumber comes down to either naturally durable wood species or pressure-treated stock rated for the worst moisture scenarios. My preferred choice is ACQ or CA-treated lumber graded for “ground contact” — verify the UC4B or UC4C certification mark on the end grain. This treatment category tolerates the salt-laden humidity and constant moisture your dock pergola encounters. What I absolutely avoid: standard UC3B decking lumber repurposed for vertical supports or structural members over water. That shortcut guarantees structural failure within a few years.
If your budget accommodates it, Ipe and teak deliver outstanding natural rot resistance. These species command $8 to $14 per linear foot compared to $2 to $4 for treated pine — a substantial premium. Yet the durability math is compelling: I have Ipe pergolas still performing flawlessly on Gulf installations 18 years after completion. That said, countless homeowners have built lasting structures using pressure-treated lumber when they match the correct treatment grade with premium fastening.
Fasteners and Connection Hardware: Where Savings Become Expensive
I learned this lesson through personal failure. My own dock in 2008 featured standard galvanized hardware I’d picked up on clearance. Three seasons in, rust staining streaked every post, and the hardware crumbled apart when I attempted removal. That experience ended my relationship with budget fasteners near saltwater forever. Within a quarter-mile radius of open water in our salt-air climate, you absolutely require hot-dipped galvanized minimum — though 316 stainless represents the genuinely reliable option throughout your entire structure.
The American Boat and Yacht Council references 316 stainless as the baseline standard for hardware exposed to marine environments. Although pergola bolts sit above water (unlike submerged anchor fittings), the identical corrosion mechanisms apply. Upgrading to stainless fasteners adds $150 to $300 to your materials budget on a 10×10 pergola footprint. Consider this investment insurance against premature deterioration.
Engineering Decisions Unique to Over-Water Structures
A pergola anchored to your back patio and a pergola spanning your dock platform operate under completely different structural demands. Your dock isn’t a rigid concrete foundation. Movement is constant — the platform flexes, it sways, and with floating dock systems, it rises and drops seasonally with water elevation. Every structural choice must acknowledge this dynamic reality. This distinction is precisely where I witness the most hazardous DIY miscalculations.
On fixed dock installations, you can mount pergola posts to the dock platform — but the attachment must reach the structural piles underneath, never just the surface decking. My standard approach: sister a new 6×6 post to an existing pile using 5/16″ stainless steel through-bolts spaced 12 inches apart along the connection. This routing channels the pergola’s entire load into the pile system that’s already engineered to handle both vertical compression and lateral forces from water currents and wind.
Floating dock installations demand a fundamentally different strategy. Bolting a tall pergola structure rigidly to a floating platform creates unsafe rocking and instability. From my experience managing floating dock projects, these pergolas need to stay compact — post heights below 8 feet are wise — and use flexible connectors that permit limited movement in response to platform motion. A client near Mobile Bay requested a 10-foot pergola on his floating dock this past spring. We redesigned the structure to 7.5 feet with flex-rated base brackets, and the system handled two significant rainstorms without issue.
Accounting for Exposure to Open-Water Wind
Docks positioned over open water receive unobstructed wind exposure. The Gulf Coast sits within a high-wind region according to ASCE 7 standards — portions of coastal Alabama, Mississippi, and Florida are mapped for 140 to 160 mph design wind speeds. Your overhead structure needs engineering or component sizing that addresses these conditions appropriately. This translates to heavier post stock (6×6 minimum for my open-water builds), bolted rather than screw-fastened joints, and cross-bracing connecting all four corners diagonally.
The Aluminum Bracket System I Switched to on Floating Docks
Building over water rules out standard bolted connections to wooden posts because the lumber is constantly shifting with humidity and platform movement. An engineered aluminum connector assembly sized for 4″x4″ posts removes uncertainty from load paths and maintains frame rigidity without requiring custom steel fabrication on-site.
Why these systems deliver
- Aluminum resists saltwater corrosion in ways that conventional steel brackets simply cannot—steel fastening systems on Pensacola Bay docks fail within months, not years.
- Pre-punched connection points and uniform sizing eliminate improvisation in the field; bolt locations are predetermined rather than guessed at while you’re perched on a moving platform.
- Building officials approve these systems more readily because they’re manufactured products with published structural ratings—homemade bracket designs trigger additional scrutiny and often require engineering review.
Where limitations exist
- Initial material cost exceeds raw angle iron, and the system locks you into 4″x4″ post sizing—deviations require additional fabrication work and cost.
- Installation quality matters as much as component quality; poor drilling and assembly undermines the advantage of using an engineered bracket system.
I almost talked a client into welding his own connections to save $400, right up until I remembered that floating dock movement makes vibration a constant issue—loose connections fail fast. That’s when I switched to the JEXALINE Heavy-Duty Aluminum Pergola Bracket Kit for 4 x 4 Wood Posts and never looked back.
Frequently Asked Questions
Do I need a permit before building a pergola over my dock?
Yes, absolutely. Federal oversight under Section 10 of the Rivers and Harbors Act applies to most Gulf Coast docks on navigable water. You’ll need Army Corps of Engineers review — typically under Nationwide Permit 3 or 27 — plus state and county permits with an engineer’s signed structural documentation. The permitting sequence must come before your first material order, not after.
How long does federal dock pergola permitting usually take?
The Army Corps of Engineers review timeline can stretch to 60 or 90 days depending on your district office and current workload. That’s why I always file permits before ordering lumber. Layered above federal requirements are state and county rules, which add their own review periods.
What fasteners should I use on a saltwater dock pergola?
Within a quarter-mile radius of open water, you absolutely require hot-dipped galvanized minimum — though 316 stainless represents the genuinely reliable option throughout your entire structure. The American Boat and Yacht Council references 316 stainless as the baseline standard for hardware exposed to marine environments. Upgrading to stainless fasteners adds $150 to $300 on a 10×10 pergola footprint.
What lumber treatment grade works best for dock pergolas?
I prefer ACQ or CA-treated lumber graded for ground contact — verify the UC4B or UC4C certification mark on the end grain. This treatment tolerates the salt-laden humidity and constant moisture your dock pergola encounters. Avoid standard UC3B decking lumber repurposed for vertical supports, which guarantees failure within a few years.
Sources and further reading
About This Article

Written by Trent Hollis. Waterfront homeowner turned DIY obsessive. After two decades tinkering with my own dock, seawall, and boat lift on the Gulf Coast, I share everything I've learned about waterfront construction, boat lift maintenance, and coastal living projects. More about this site.
Scope and limits. Trent is a waterfront homeowner, not a licensed marine contractor. Structural, electrical, and lift work should go to a licensed marine contractor, and most in-water work needs a permit before you start.
Verify this against a primary source
Specifics change, and your situation may differ from the one described here. These are the authorities worth checking directly:
- ABYC — marine electrical and construction standards
- U.S. Army Corps of Engineers — permitting for work in navigable waters
- NOAA Tides & Currents — tidal range and water level data for your site