Plenty of waterfront property owners operate under the assumption that “seawall” and “bulkhead” are interchangeable terms — just different names for the same structure. After a storm season or two, that misunderstanding shows its teeth. I’ve driven out to properties where owners spent years repairing the wrong way, applying maintenance strategies that were never going to work. Understanding the actual seawall vs bulkhead distinction isn’t pedantic labeling. It dictates your maintenance protocol, which permit applications land on your desk, and whether a patch you make in March is still holding water come August. Two decades of Gulf Coast marine work has taught me this confusion burns through repair budgets and leaves structural problems unresolved.
Both structures occupy the waterline. Both manage the boundary between water and solid ground. What separates them is their operational purpose — and once you grasp that, everything else clicks into place. Each faces distinct physical stresses and demands a unique construction method to handle them. If you’re hunting down what’s actually at your waterline — or planning the next round of fixes — this walkthrough breaks open the confusion.
| Feature | Seawall | Bulkhead |
|---|---|---|
| Primary function | Withstand wave action and tidal surge | Resist sideways soil pressure |
| Concrete thickness | 8 inches or deeper | 4 to 6 inches |
| Face orientation | Angled or bulged outward | Dead vertical |
| Anchor system | None | Anchor rods/tie-rods 8 to 15 feet landward |
| Common materials | Monolithic poured concrete with rebar | Sheet pile (vinyl, steel, or wood) |
| Typical failure mode | Toe scour undermining base | Tie-back anchor corrosion or failure |
| Tilting signal | 2 inches from vertical | Concentrated in top half of structure |
Seawall vs Bulkhead Difference: The Core Definition
The shortest explanation I’ve given standing on a dock deck: a seawall gets engineered to stand up to wave action and tidal surge rolling in from open water. A bulkhead gets engineered to hold back the weight of soil and dirt pushing outward from land. A seawall’s battle is fundamentally hydrodynamic — repeated pounding from water moving and crashing. A bulkhead’s challenge is fundamentally geotechnical — the relentless sideways compression of saturated earth.
Real-world structures blur these lines. That said, the structural logic underneath them diverges sharply. Seawalls tend toward thick, heavy construction with curved or angled faces that deflect incoming surge — stepped configurations, bulged profiles — elements that kick water energy away. Bulkheads typically run straight up and down, depending on underground tie-back anchors and buried deadman blocks situated 8 to 15 feet landward to resist lateral soil load. Getting this backwards leaves you either under-designing your fix or burning money on reinforcement you’ll never need.
The regulatory world treats seawalls and bulkheads as distinct animals. The Army Corps of Engineers, plus state coastal administrators across Florida and the Gulf region, categorize them separately for permit requirements. A seawall repair or replacement typically lands you in a CAMA permit pathway or a State General Permit slot, contingent on job size. Bulkhead modification in tidal waters remains subject to Section 404/Section 10 jurisdictional review under federal Clean Water Act provisions. Correctly identifying which structure you own determines your approval timeline — sometimes the distinction is 30 days versus half a year of waiting.
Figuring Out Which One Is Actually There
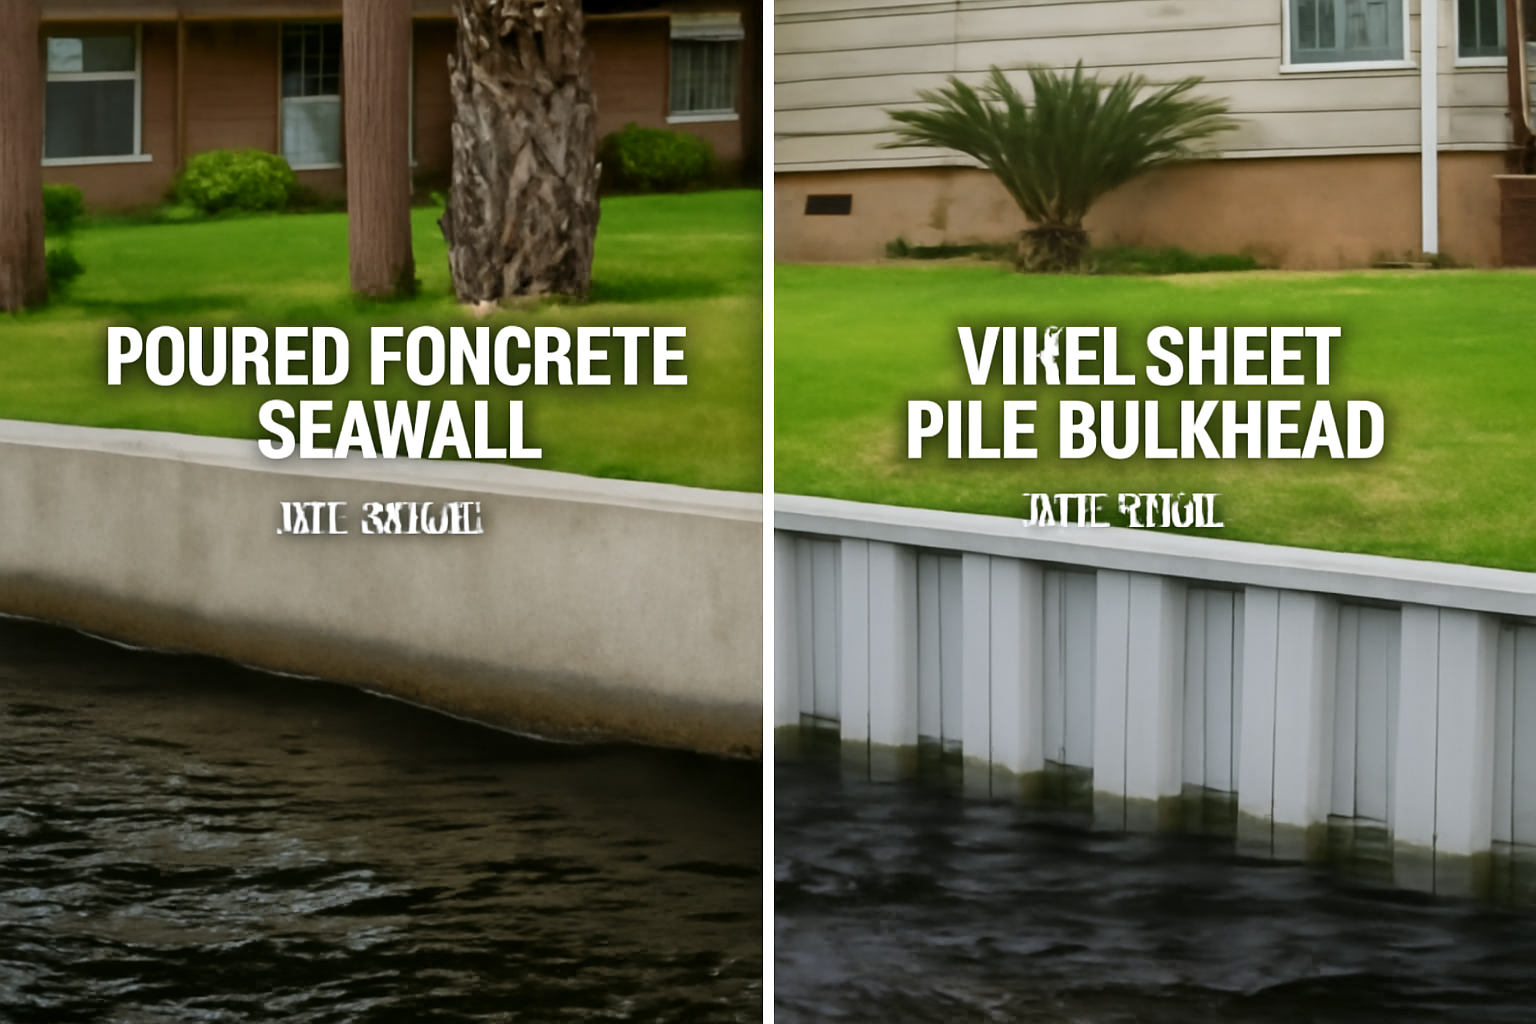
Head to the water’s edge and take a hard look at what’s facing you. Start asking yourself diagnostic questions. Does the concrete face angle or bulge outward away from you? Is there a lip or return edge topping the structure that catches water spray? Has it been poured as one thick concrete element — 8 inches or deeper? If those answers are coming back affirmative, you’re looking at a seawall. Those particular design moves exist to shed wave momentum back out toward the water instead of letting energy transfer down to the footings.
Consider the opposite scenario. Is the wall face dead vertical with a slimmer cross-section — perhaps 4 to 6 inches of concrete panel, or vinyl sheet piling, or pressure-treated timber? Do you spot anchor rods or tie-rods running perpendicular through the yard behind the cap? Are there horizontal beam members running the length and connecting the panels to each other? That’s your bulkhead. I’ve done bulkhead work from the Panhandle eastward to the Tampa area for over two decades. These almost universally show up as sheet pile arrangements — vinyl, steel, or wood planking — maintained in position by a buried anchor and deadman setup running landward.
Material Patterns That Point You Toward the Right Answer
- Monolithic poured concrete reinforced with rebar, 8 inches or thicker: Indicates a seawall
- Modular concrete panels or sheet vinyl products: Indicates a bulkhead
- Pressure-treated sheeting stacked horizontally with support beams running through: Bulkhead configuration
- Armoring stone or rock aggregate layered against the concrete base: Seawall configuration
- Metal or synthetic rods extending upward past the top edge: Bulkhead tie-back system
If the evidence stays inconclusive, request your property survey from your records or reach out directly to county coastal management staff. Most counties operating along the Gulf maintain digital mapping databases that catalog permitted structures by type. Thirty minutes of phone time or one office visit prevents weeks of proceeding down the wrong repair pathway.
The Breakdown: Different Failures, Different Root Causes
This is where accumulated field time separates guesswork from diagnosis — because seawalls collapse and bulkheads deteriorate through completely unrelated mechanisms. Spotting which failure pattern you’re seeing tells you what you actually own and what’s eating away at it underneath.
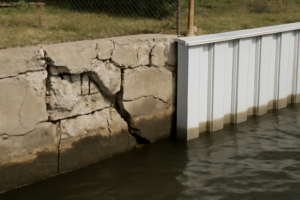
Seawalls typically deteriorate through toe scour undermining. Incoming wave action excavates soil from directly beneath the structure’s base and footing system. The consequence: walls tilt seaward, horizontal stress fractures initiate near the bottom, cavities open up beneath the cap edge. I’ve documented seawall sections dropping 4 to 6 inches vertically in a single active storm run because the base lacked proper stone or riprap armor. When tilting exceeds 2 inches from vertical, that’s your signal to bring in structural evaluation without delay.
Bulkheads break down differently and distinctly. The primary killer I encounter is corrosion or failure of the tie-back anchor system — the rods oxidize away or the buried deadman block loses purchase in the mud. The outcome: the wall’s upper section rotates oceanward while the lower end stays locked. You spot a distinctive tilt concentrated in the top half of the structure. Mid-height cracks develop horizontally. If sinkholes or settlement zones appear in your yard behind the wall — typically 8 to 15 feet out from the cap — that’s the deadman anchor losing its grip on surrounding soil.
How Misidentification Cost Me a Full Repair Cycle
In my early years running contracts, I patched what appeared to be a seawall using standard hydraulic cement set and thought the job was closed. Eight weeks later the phone rang — fresh cracking had opened up a couple feet from my patch, now leaking. The reality, which I should have diagnosed upfront, was that I’d been staring at a bulkhead under active lateral soil pressure. Every repair I caulked just redirected that sideways force into a new fissure. I didn’t understand the root mechanical cause before I started fixing. That miscalculation sent me back out on a free return visit and cost about $600 in materials I donated to make it right. Some lessons stick permanently after that kind of tuition.
The Homeowner’s Guide to What You Can Actually Repair Yourself
Let’s be candid: tearing out and rebuilding an entire seawall, or reconstructing a full bulkhead system, belongs in a contractor’s world, not a weekend warrior’s. But targeted, surgical repairs are absolutely doable — and catching issues at that stage stops you from eventually facing the $15,000–$50,000 tab I typically quote for complete Gulf Coast seawall tearouts. The skill lies in grasping which scope of work lives in your wheelhouse.
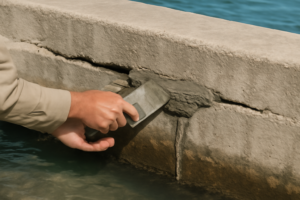
Seawall work a homeowner can undertake includes patching surface-level fractures, filling concrete spalling and deterioration on the face, caulking separation gaps running along the cap line, and raking out and resealing mortar joints that have eroded. Bulkhead maintenance within reach includes cap patching, filling hairline cracks in individual panels, and surface-level deterioration repair — provided the underlying tie-back system hasn’t failed and the wall itself isn’t leaning or migrating. Whenever you’re facing structural displacement, pressurized water intrusion, or visible earth voids forming behind the wall, stop and get a professional evaluation before you commit to materials.
Hydraulic Cement: Practical Application When Your Bulkhead Starts Weeping
Once you’ve nailed down whether you’re working with a seawall or bulkhead, the actual repair work kicks in — particularly when you’re dealing with weeping seepage or surface cracks starting to spread. Hydraulic cement turns out to be the practical go-to for both structure types, provided you understand its window of effectiveness and its limits.
Where it delivers results
- Hardens rapidly under water pressure — no requirement to wait for sunny weather windows, no need to dewater your dock area to apply it.
- Fills the pinpoint gaps and tissue-thin fractures where bulkhead seep-through initiates, without demanding heavy surface prep or grinding on materials decades old.
- Bonds to concrete foundation and timber backing equally — grab it off the shelf before you’ve even confirmed the exact composition you’re facing.
Where it falls short
- Cannot address foundational movement or major structural settlement — if your bulkhead is actively translating or sinking, cement application amounts to temporary symptom management, not genuine resolution.
- Requires attention to temperature conditions during cure; below certain thresholds, it refuses to properly crystallize and you’ve just wasted product and hours.
I once thought I’d sealed a bulkhead leak for good with hydraulic cement, only to find weeping start again three weeks later — turns out I’d missed a second crack hidden behind algae growth. That taught me to prep thoroughly and inspect the entire structure before you seal anything. If you’re ready to do it right the first time, grab DAP Quick Plug Hydraulic Cement (5 lb).
Frequently Asked Questions
What’s the difference between a seawall and bulkhead?
A seawall is engineered to withstand wave action and tidal surge from open water using thick, curved or angled concrete faces that deflect energy away. A bulkhead is engineered to resist the sideways pressure of saturated soil pushing outward from land, typically using straight sheet piling anchored 8 to 15 feet landward with buried deadman blocks.
How do I identify if I have a seawall or bulkhead?
Look at the concrete face: if it angles outward, bulges, or is 8 inches or thicker with a lip top, it’s a seawall. If the face is dead vertical, slimmer (4 to 6 inches), with visible anchor rods or tie-rods running through the yard behind, it’s a bulkhead. County coastal management databases can also confirm your structure type with a phone call.
Which repair mistakes happen when you confuse seawall and bulkhead?
I once patched what I thought was a seawall with hydraulic cement, but it was actually a bulkhead under lateral soil pressure. The patch just redirected that sideways force into new fissures nearby, costing me a free return visit and about $600 in materials to make it right.
Can I repair my seawall or bulkhead myself?
Homeowners can handle patching surface cracks, filling spalling on concrete faces, caulking cap-line gaps, and resealing eroded mortar joints. Stop and get professional evaluation if you see structural displacement, pressurized water intrusion, visible earth voids behind the wall, or tilting exceeding 2 inches from vertical.
Sources and further reading
About This Article

Written by Trent Hollis. Waterfront homeowner turned DIY obsessive. After two decades tinkering with my own dock, seawall, and boat lift on the Gulf Coast, I share everything I've learned about waterfront construction, boat lift maintenance, and coastal living projects. More about this site.
Scope and limits. Trent is a waterfront homeowner, not a licensed marine contractor. Structural, electrical, and lift work should go to a licensed marine contractor, and most in-water work needs a permit before you start.
Verify this against a primary source
Specifics change, and your situation may differ from the one described here. These are the authorities worth checking directly:
- ABYC — marine electrical and construction standards
- U.S. Army Corps of Engineers — permitting for work in navigable waters
- NOAA Tides & Currents — tidal range and water level data for your site